

















A tiny home with a separate bedroom pod and two upstairs lofts — here’s how it all fits together.
This walkthrough tours a modular tiny home built around zoned living: the main module holds the kitchen and lounge, while a connected pod keeps the master bedroom separate from the everyday noise.
– Gourmet kitchen and lounge laid out to make use of every square foot
– Private bedroom pod with panoramic windows facing the surrounding landscape
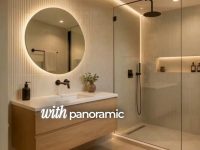
– Boutique bathroom with a backlit ambient vanity and walk-in rain shower
– Dual lofts overhead for a workspace, guests, or extra storage
If you’re weighing a modular build over a single-box tiny home, the pod-and-loft layout is the part worth studying — tell me which zone you’d actually live in most.
#architecture #diy #interiordesign


0 Comments